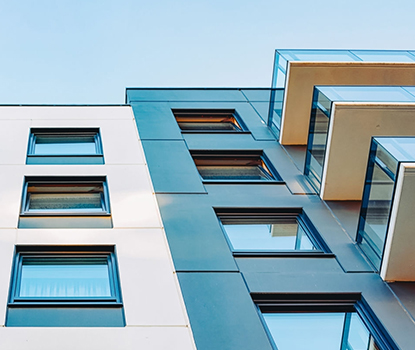
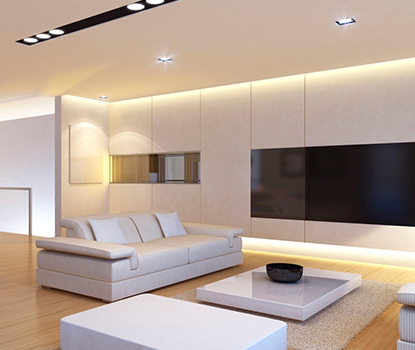
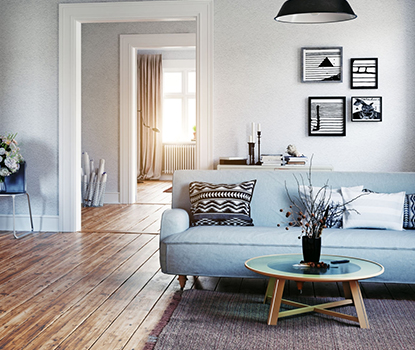
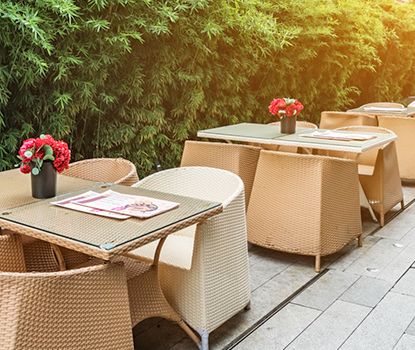
If you are one of those who want to have a balcony where I can definitely create a living space in my new house, Rose Gold Plus is for you! Moreover, there is a private pool in each villa. E7 3-Storey Villa (4+2) Rose Gold Plus (B-Type Manor Triplex) was taken into account when designing.

FILL OUT THE FORM

Complete the form
Let's give you a call
Let's give you a call
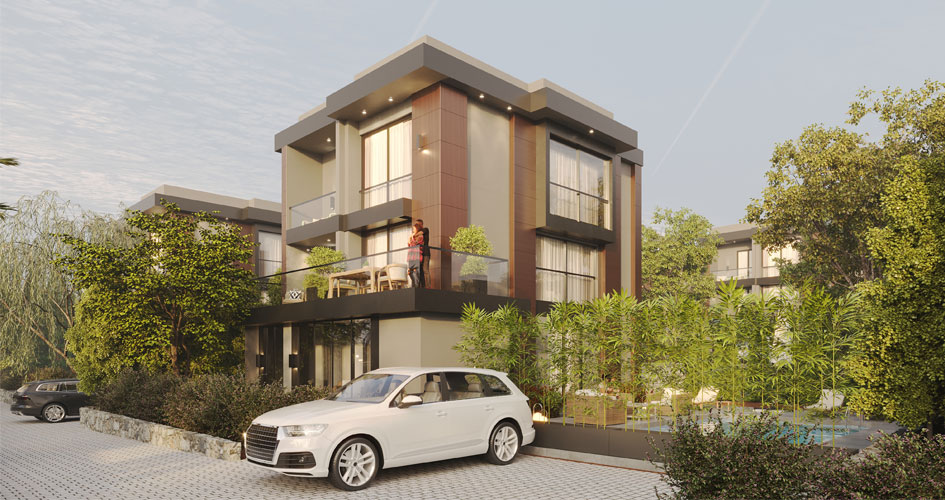
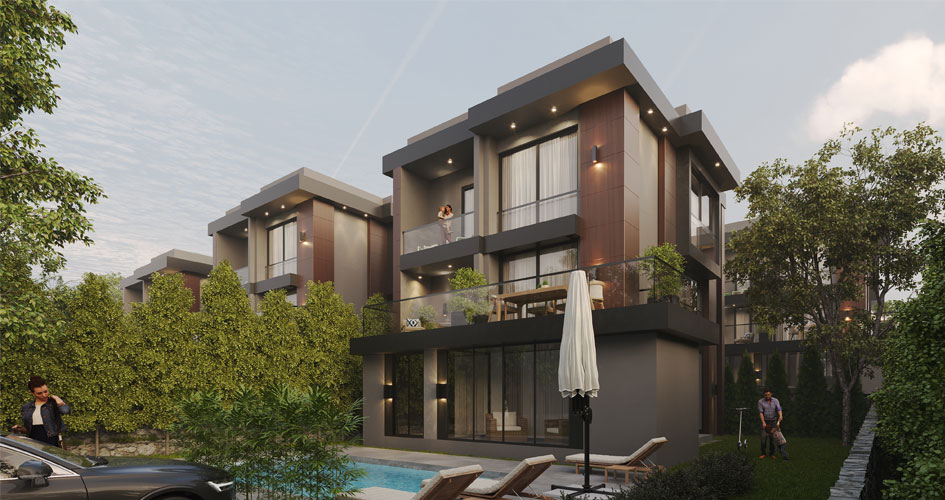
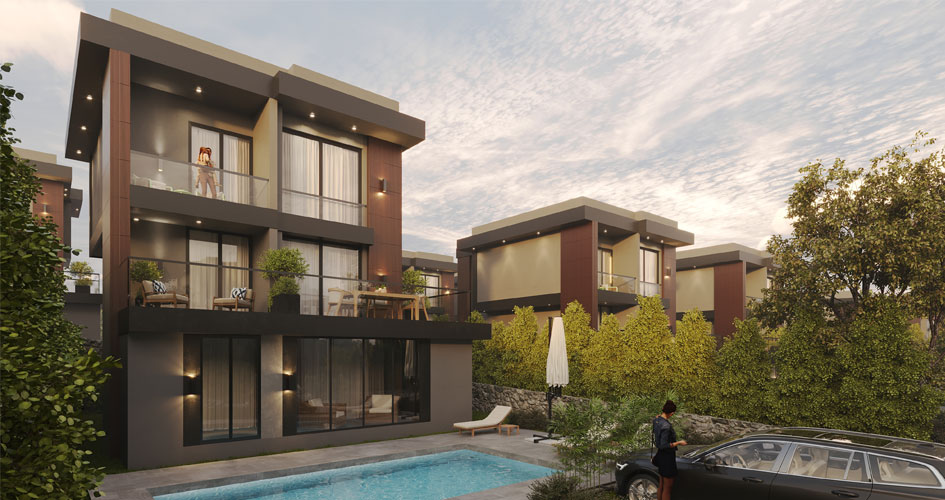
Enjoy the balcony to the fullest
Rose Gold Plus (Type C villa - Triplex with balcony)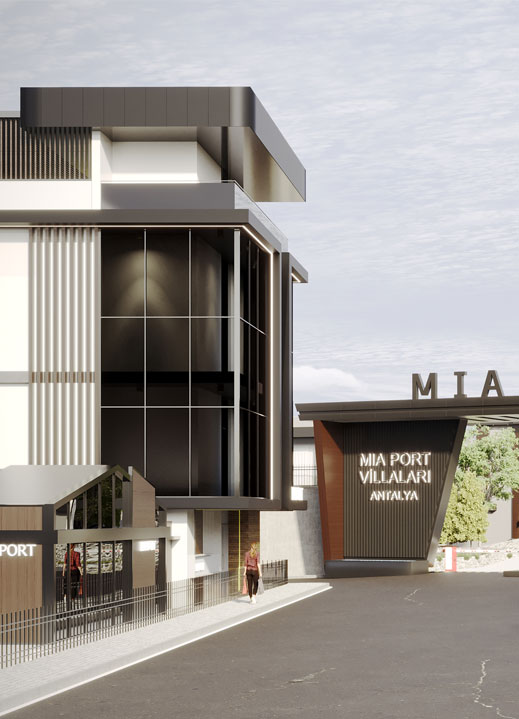

Rose Gold Plus Villa
Floor Plans
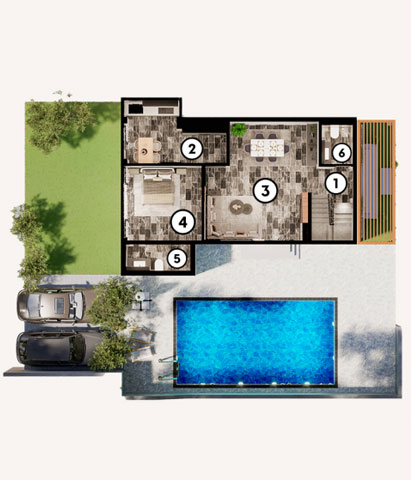
GROUND FLOOR
1) Entrance Hall - 3,4 m²
2) Kitchen - 16,2 m²
3) Living Room - 33,5 m²
4) Bedroom(1) - 16,8 m²
5) Bedroom Bathroom(1) - 6,5 m²
6) Shared Bathroom - 4,6 m²
- Villa Usage Area: 323,6 m²
- Garden Usage Area: 184,0 m²
- General Gross: 743,9 m²
- Pool 28 m²
- Hobby Garden 8,0 m²
- Parking lot 25 m²
- Common Area Usage 125,8 m²
- From the Social Area 36 m²
- From the Lawn Terrace 13,5 m²
1. FLOOR
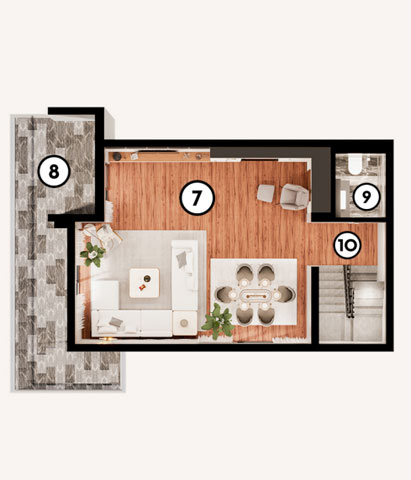
7) Living room - 48,6 m²
8) Balcony(1) - 24,2 m²
9) Shared Bathroom(1) - 4,6 m²
10) Hall - 3,4 m²
- Villa Usage Area: 323,6 m²
- Garden Usage Area: 184,0 m²
- General Gross: 743,9 m²
- Pool 28 m²
- Hobby Garden 8,0 m²
- Parking lot 25 m²
- Common Area Usage 125,8 m²
- From the Social Area 36 m²
- From the Lawn Terrace 13,5 m²
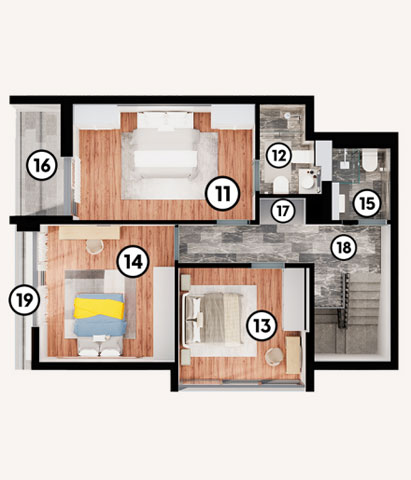
2. KAT
11) Master Bedroom - 17,8 m²
12) Master Bedroom - 5 m²
13) Bedroom(1) - 13,0 m²
14) Bedroom(2) - 16,2 m²
15) Shared Bathroom((2) - 4,6 m²
16) Balcony(2) - 5,4 m²
17) Laundry Room ı - 1,4 m²
18) Corridor - 7,8 m²
19) Balcony(3) - 1,5 m²
20) Stair Hall - 19,1 m²
21) Roofed Terrace - 70 m²
- Villa Usage Area: 323,6 m²
- Garden Usage Area: 184,0 m²
- General Gross: 743,9 m²
- Pool 28 m²
- Hobby Garden 8,0 m²
- Parking lot 25 m²
- Common Area Usage 125,8 m²
- From the Social Area 36 m²
- From the Lawn Terrace 13,5 m²