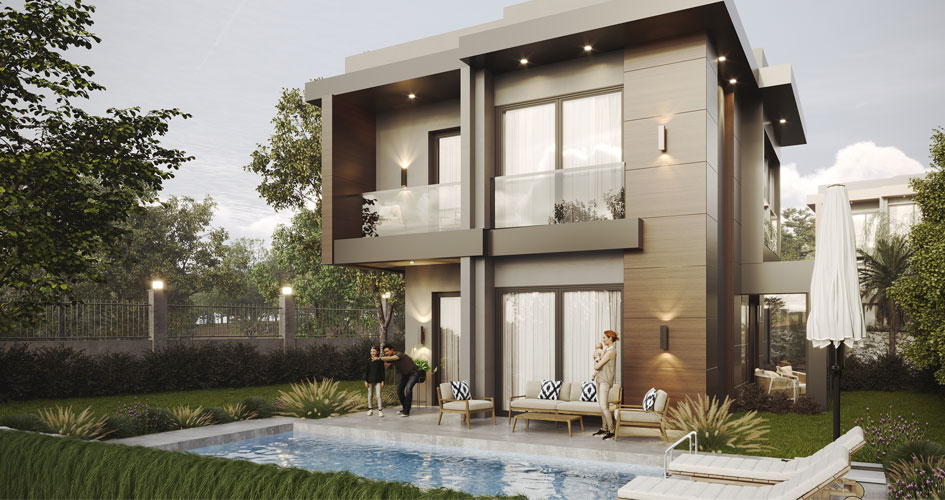
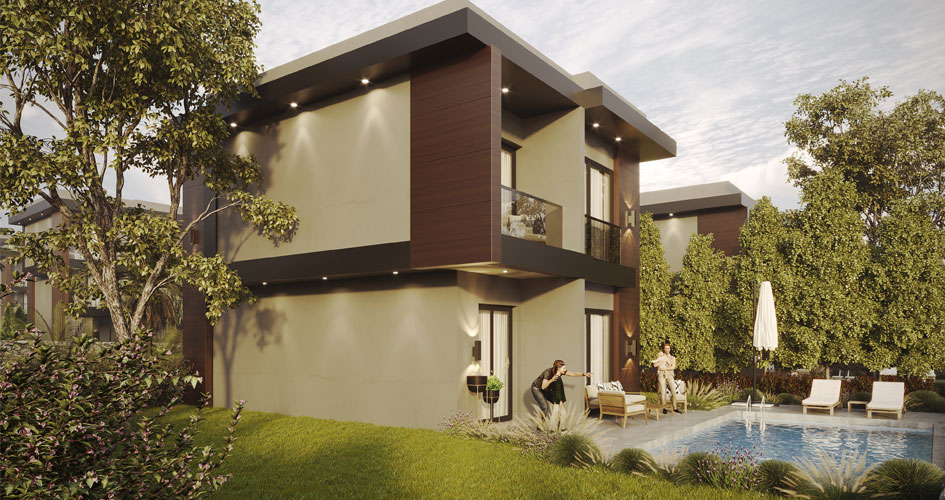
Rose Gold, where elegance meets design, offers you a design space that will make you feel special. There is a private pool in the villa. Rose Gold (Type C Villa—Duplex), based on the F H2 Villa, is designed as a three-bedroom two-storey villa.

FILL OUT THE FORM

Complete the form
Let's give you a call
Let's give you a call
The Meeting of Elegance with Design
Rose Gold (Type C villa - Duplex)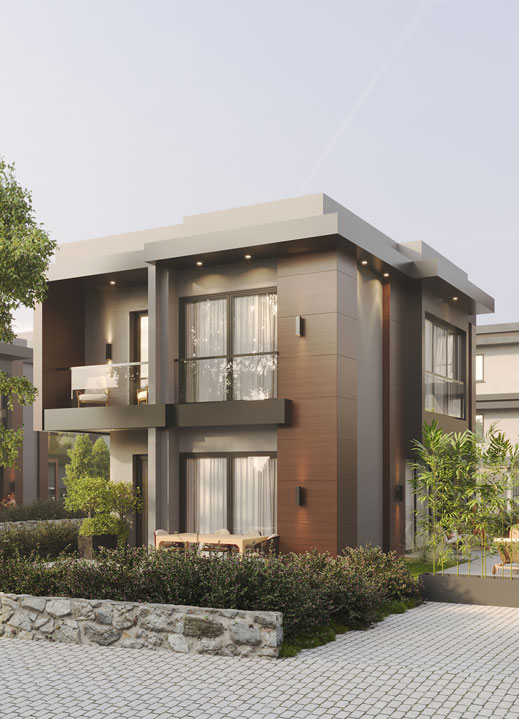
Rose Gold Villa
Floor Plans
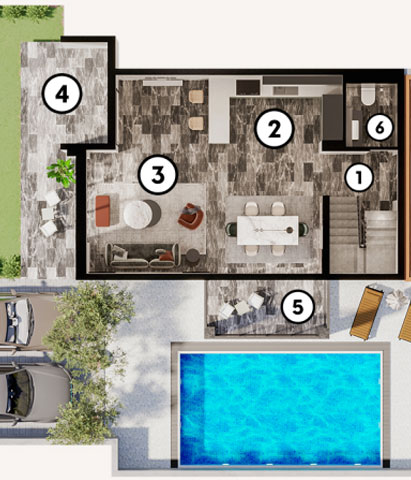
GROUND FLOOR
1) Entrance Hall - 3,4 m²
2) Kitchen - 9,7 m²
3) Living room - 38,3 m²
4) Balcony(1) - 18,8 m²
5) Balcony(2) - 7,0 m²
6) Shared Bathroom(1)- 4,6 m²
- Villa Usage Area: 235,6 m²
- Garden Usage Areaı: 142,0 m²
- General Gross: 594 m²
- Pool 24,5 m²
- Hobby Garden 8,0 m²
- Parking lot 25 m²
- Common Area Usage 125,8 m²
- From the Social Area 24 m²
- From the Lawn Terrace 9 m²
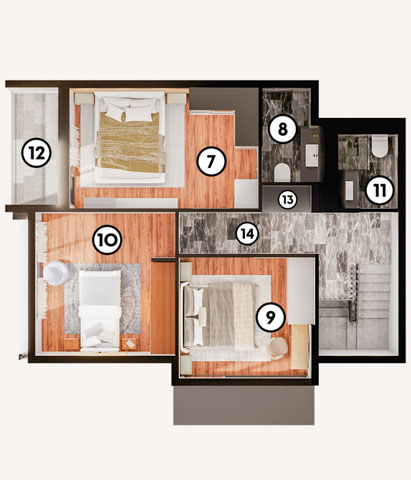
1. KAT
7) Master Bedroom - 17,8 m²
8) Master Bedroom - 5 m²
9) Bedroom(1) - 13 m²
10) Bedroom(2) - 16,2
11) General bathroom(2) - 4,6 m²
12) Balcony(3) - 5,4 m²
13) Laundry Room - 1,4 m²
14) Corridor - 7,8 m²
15) Stair Hall - 12,7 m²
16) Roof Terrace - 70 m²
- Villa Usage Area: 235,6 m²
- Garden Usage Areaı: 142,0 m²
- General Gross: 594 m²
- Pool 24,5 m²
- Hobby Garden 8,0 m²
- Parking lot 25 m²
- Common Area Usage 125,8 m²
- From the Social Area 24 m²
- From the Lawn Terrace 9 m²